
ARCHITECTURAL ROLLER SHADE FASCIA
Precision Lines.
Modern Architectural Style.
Create a clean, sophisticated window treatment with architectural roller shade fascia.
Defined profiles and refined hardware finishes provide a polished appearance for modern interiors, expansive windows, and carefully designed spaces.
ARCHITECTURAL ROLLER SHADE FASCIA
What Is an Architectural Fascia?
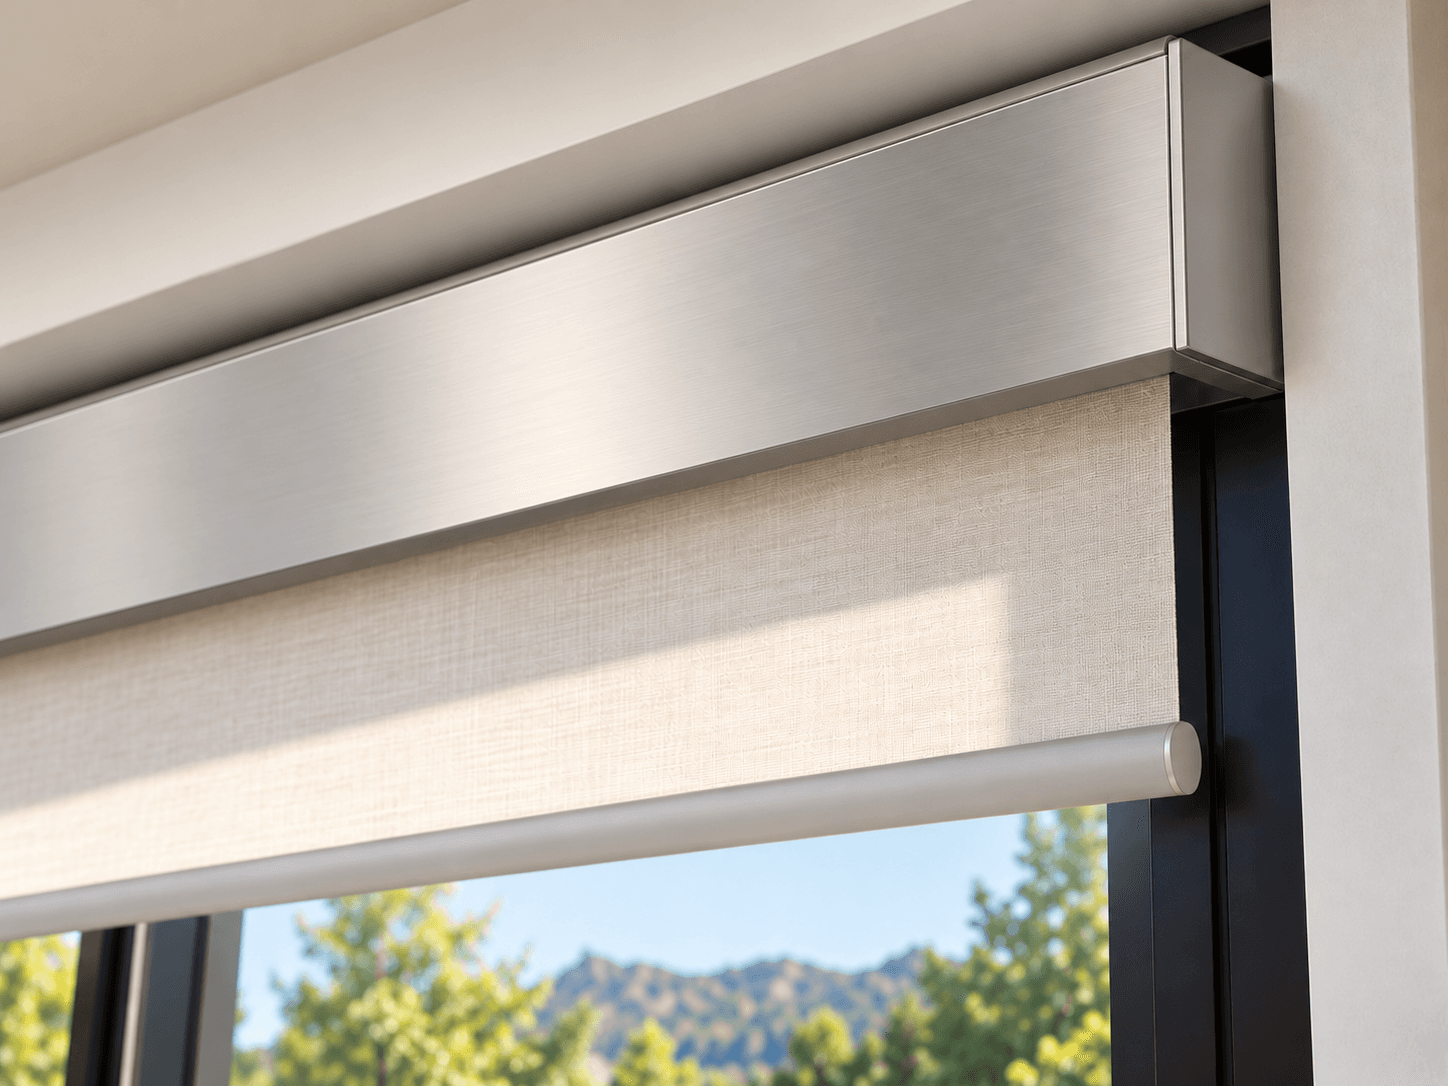
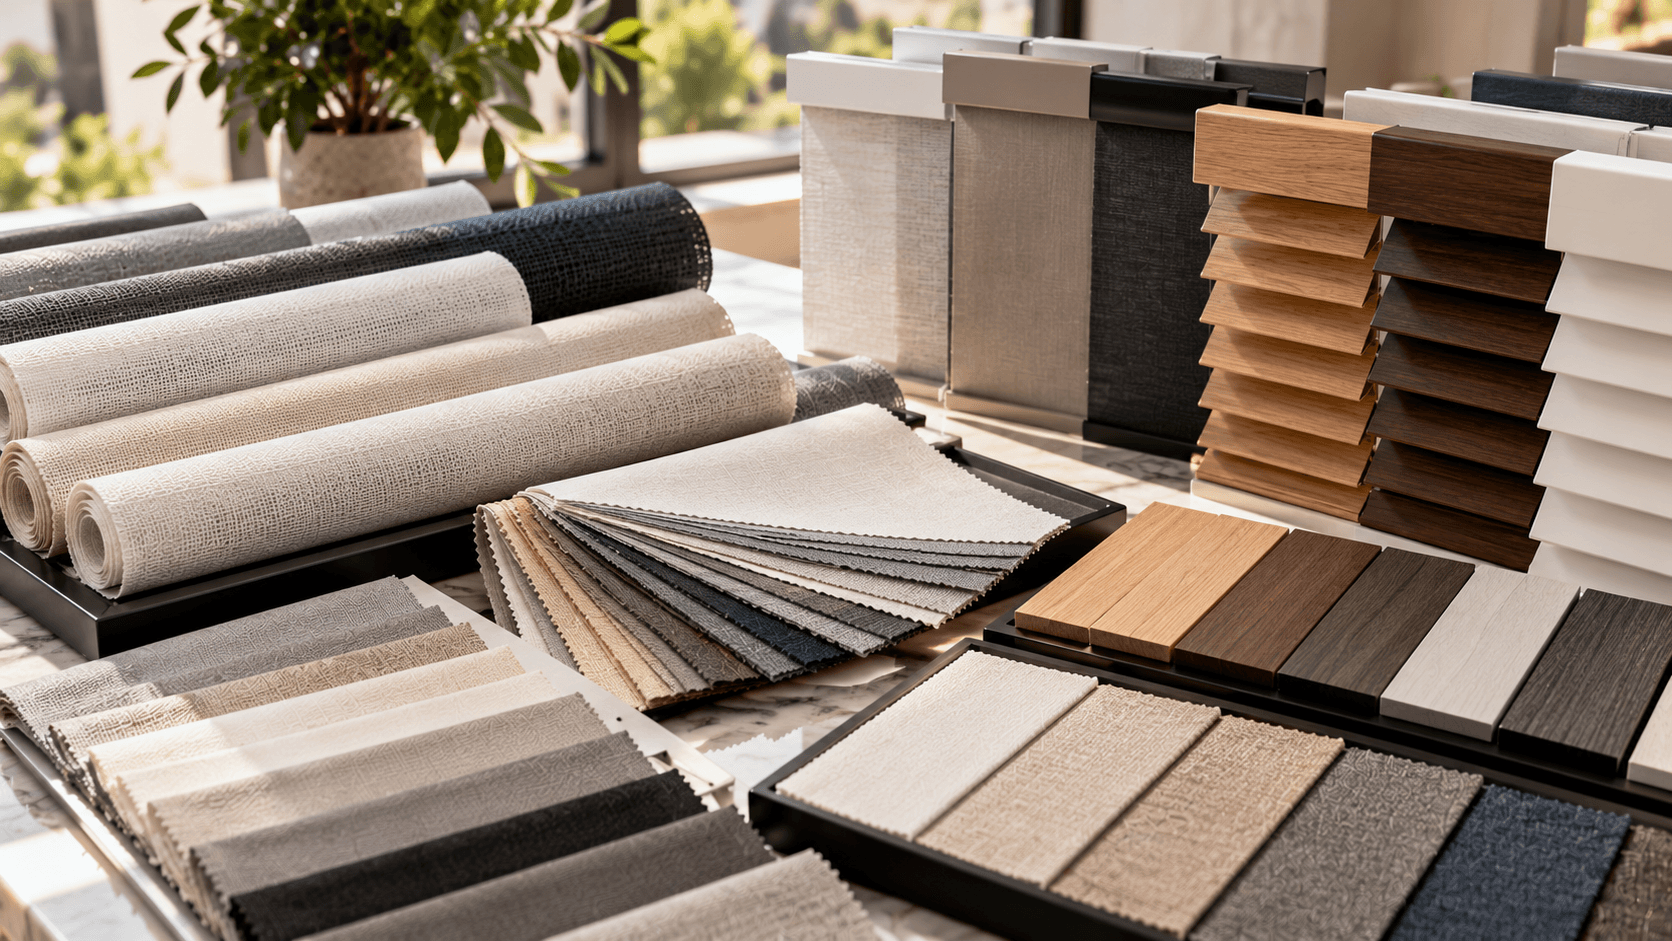
An architectural fascia is a rigid top cover, commonly offered in suitable metal configurations, that conceals the roller assembly and creates a more defined finished edge at the window header.
Unlike fabric-wrapped treatments, architectural fascia uses a hard cover material that provides clean, sharp lines. The visible cover becomes part of the window design, contributing to the room's architecturalapos;s architectural character.
Fascia profile, window dimensions, mounting surface, and architectural alignment all influence the final appearance. The appropriate fascia configuration is determined during consultation based on the specific installation.
DESIGN BENEFITS
Designed for Thoughtful Interiors.
Clean Architectural Lines
Defined edges support a refined contemporary appearance. The rigid fascia provides sharp, precise lines that complement modern architecture.
Concealed Roller Assembly
Suitable fascia covers the upper roller components for a more finished presentation, hiding brackets, motors, and exposed fabric roll.
Coordinated Hardware Finishes
Selected materials and colors can complement window frames, trim, and interior architecture for a cohesive design.
Consistent Multi-Window Appearance
Compatible installations can create visual alignment across several windows, providing a uniform finished look throughout a room.
CONSTRUCTION & COMPONENTS
Construction & Components
An architectural fascia consists of a rigid cover, typically formed metal or extruded aluminum, mounted in front of the roller shade assembly. The fascia conceals the roller tube, fabric roll, brackets, and motor from view.
The shade fabric passes through a slot or opening at the bottom of the fascia. End caps or mitered returns finish the sides where the fascia meets the window frame or wall surface.
Profile depth, return dimensions, and attachment methods vary by manufacturer and fascia design. Access to the motor and controls is provided through removable panels, accessible end caps, or other service openings where applicable.
Finishes & Customization
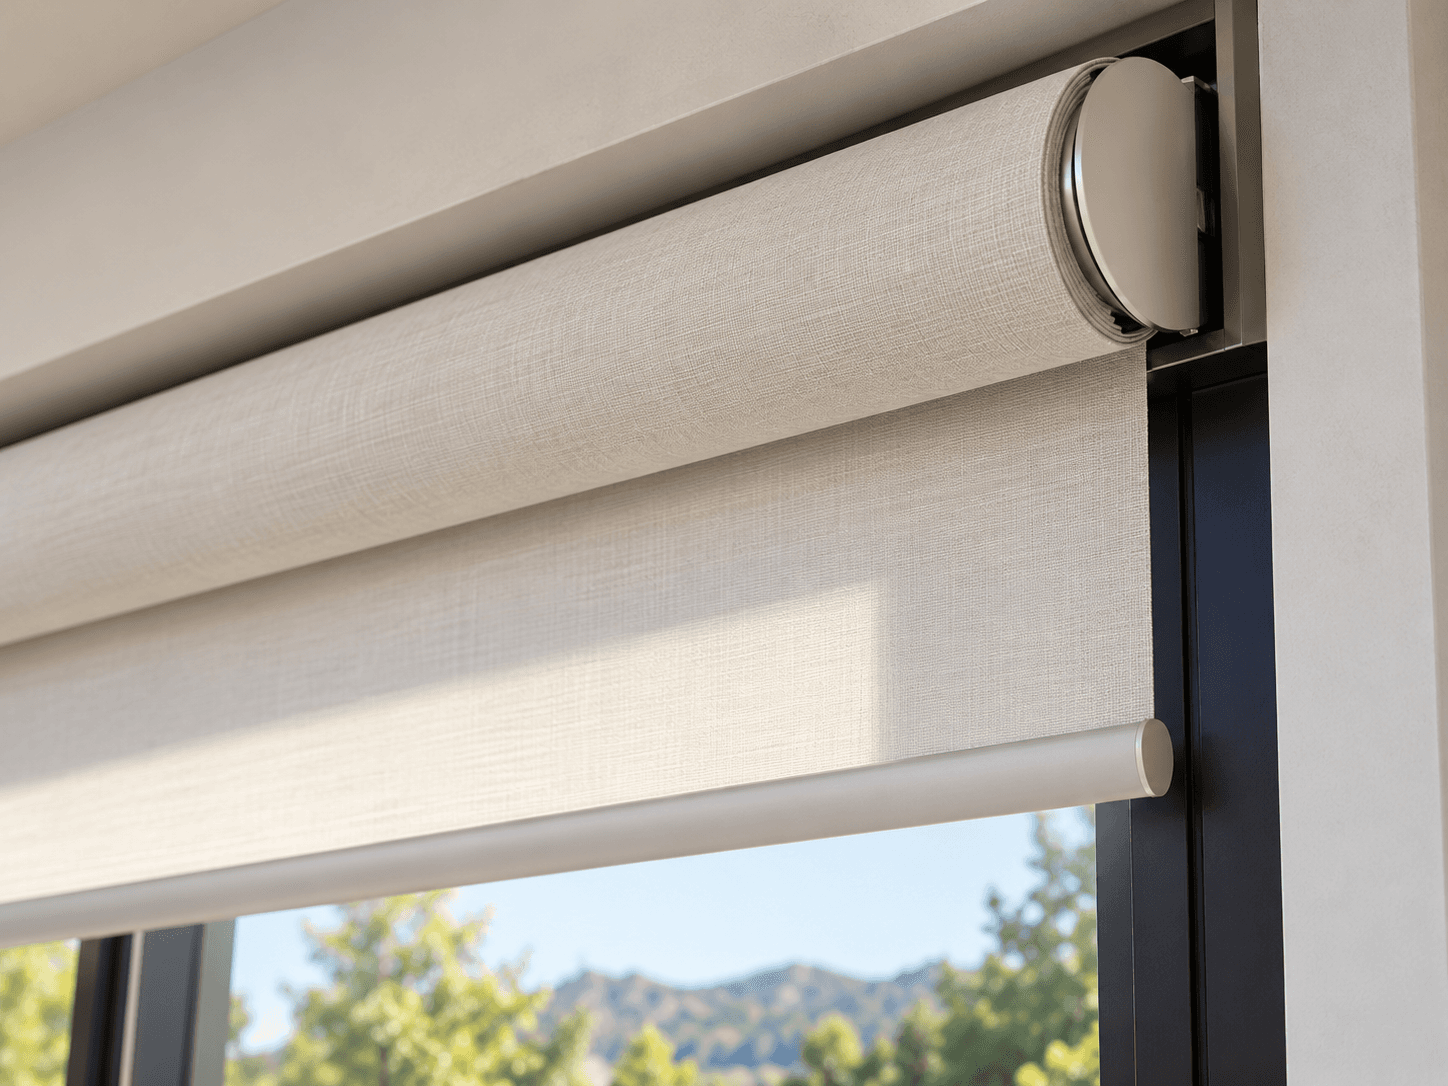
Customization options include available metal finishes, powder-coated or manufacturer-provided colors where offered, profile shapes, and visible cover proportions. Finishes can be coordinated with window frames, trim, and wall colors.
Recessed or surface-mounted configurations may be available where supported by the fascia system and installation conditions. Profile selection affects the visual weight of the window header.
Motorization & Smart Controls
The top treatment is a visual and hardware configuration, not the motorization mechanism itself. Compatible motorized roller shades within the selected treatment operate through standard shade controls.
Motorized Raising & Lowering
Raise or lower the roller shade smoothly with compatible motor control, regardless of the top treatment configuration.
Individual & Group Operation
Operate shades individually or coordinate multiple shades into groups for convenient whole-room control.
Programmable Schedules
Set automated shade positions for morning, daytime, evening, and nightly routines through compatible scheduling.
Smart-Home Scenes
Include shades in compatible smart-home scenes alongside lighting, climate, and other connected systems.
Ideal Rooms & Design Applications
Modern Luxury Residences
Clean architectural lines and refined finishes complement high-end modern residential interiors where design precision matters.
Contemporary Home Offices
Architectural fascia provides a professional, polished appearance suitable for home office environments.
Floor-to-Ceiling Windows
Full-height windows benefit from the defined top edge that architectural fascia provides, creating visual termination at the ceiling.
Suitable Commercial Interiors
Architectural fascia may be appropriate for selected commercial environments where a refined window treatment appearance is desired.
Planning & Installation Considerations
Proper planning and accurate measurements are essential for any roller shade top treatment. Window dimensions, mounting surface conditions, bracket placement, power access, depth clearances, and the relationship between the roller position and surrounding architecture all affect the final result.
Professional Installation Process
01
Consultation & Measurements
Precise window and mounting surface measurements are essential for properly fitted architectural fascia. Depth, width, and alignment must be verified.
01
Fascia Profile & Finish Selection
Choose the fascia profile, metal finish or paint color, and coordination approach with surrounding architecture. Confirm availability with the manufacturer.
01
Installation & Programming
Mount the fascia support structure, install the roller shade assembly, attach the fascia cover, and configure shade limits, group operation, and control settings.
01
Testing & Walkthrough
Verify shade operation through the fascia opening, confirm the appearance and alignment of the cover, test all controls, and review any service access procedures.
Compare Top Treatment Options
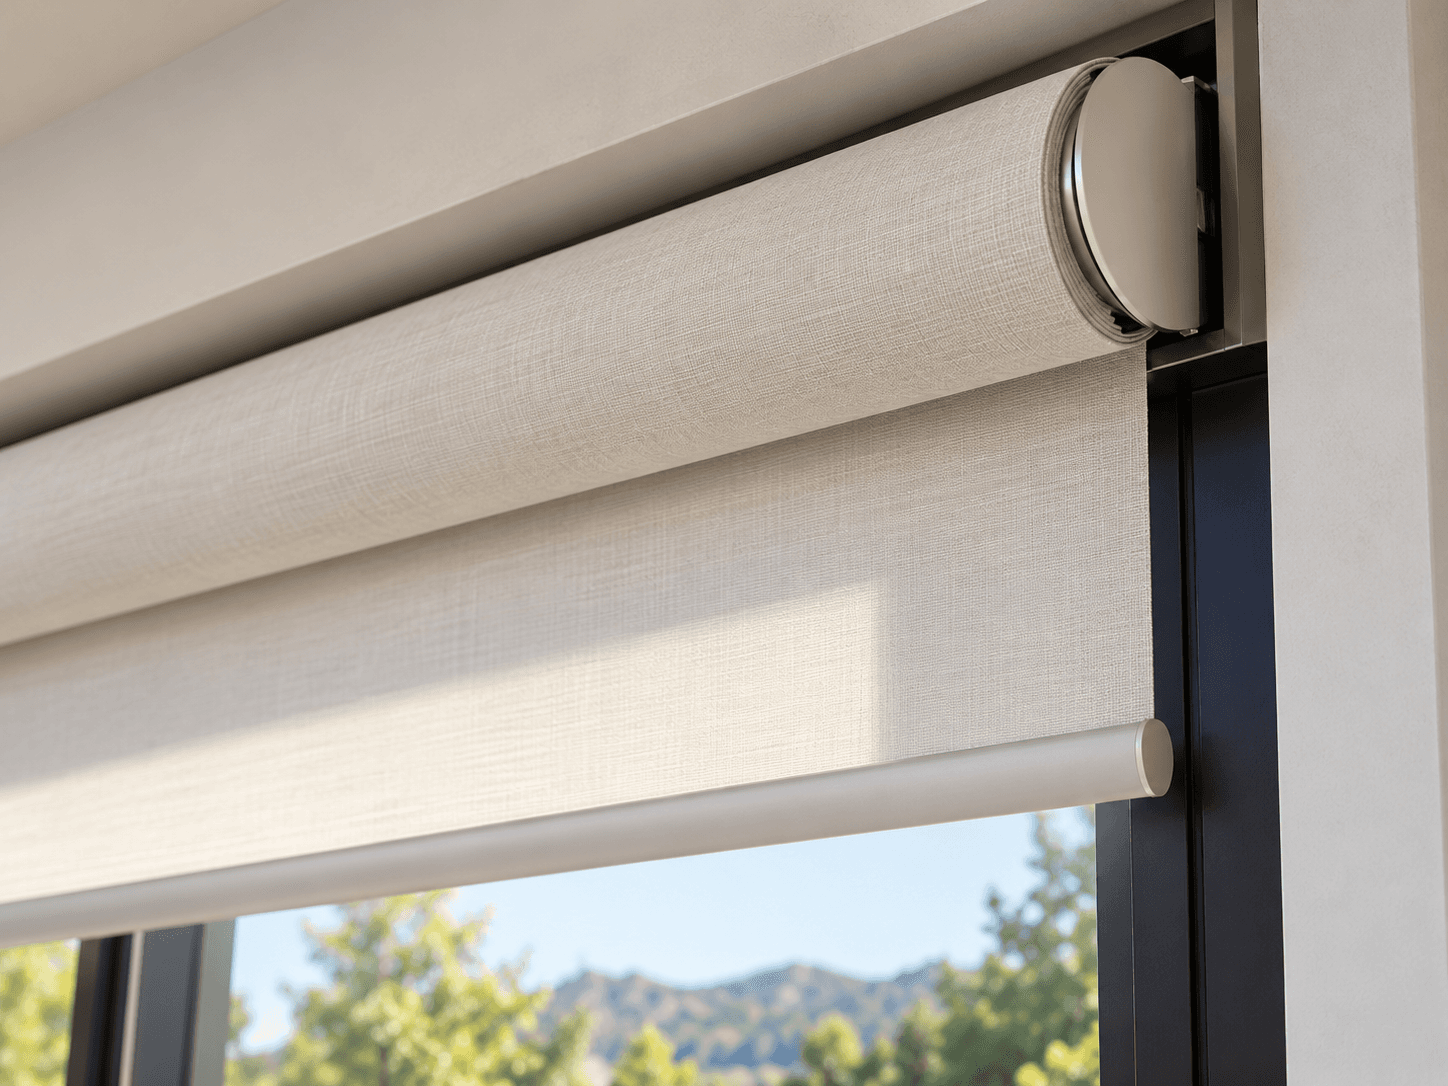
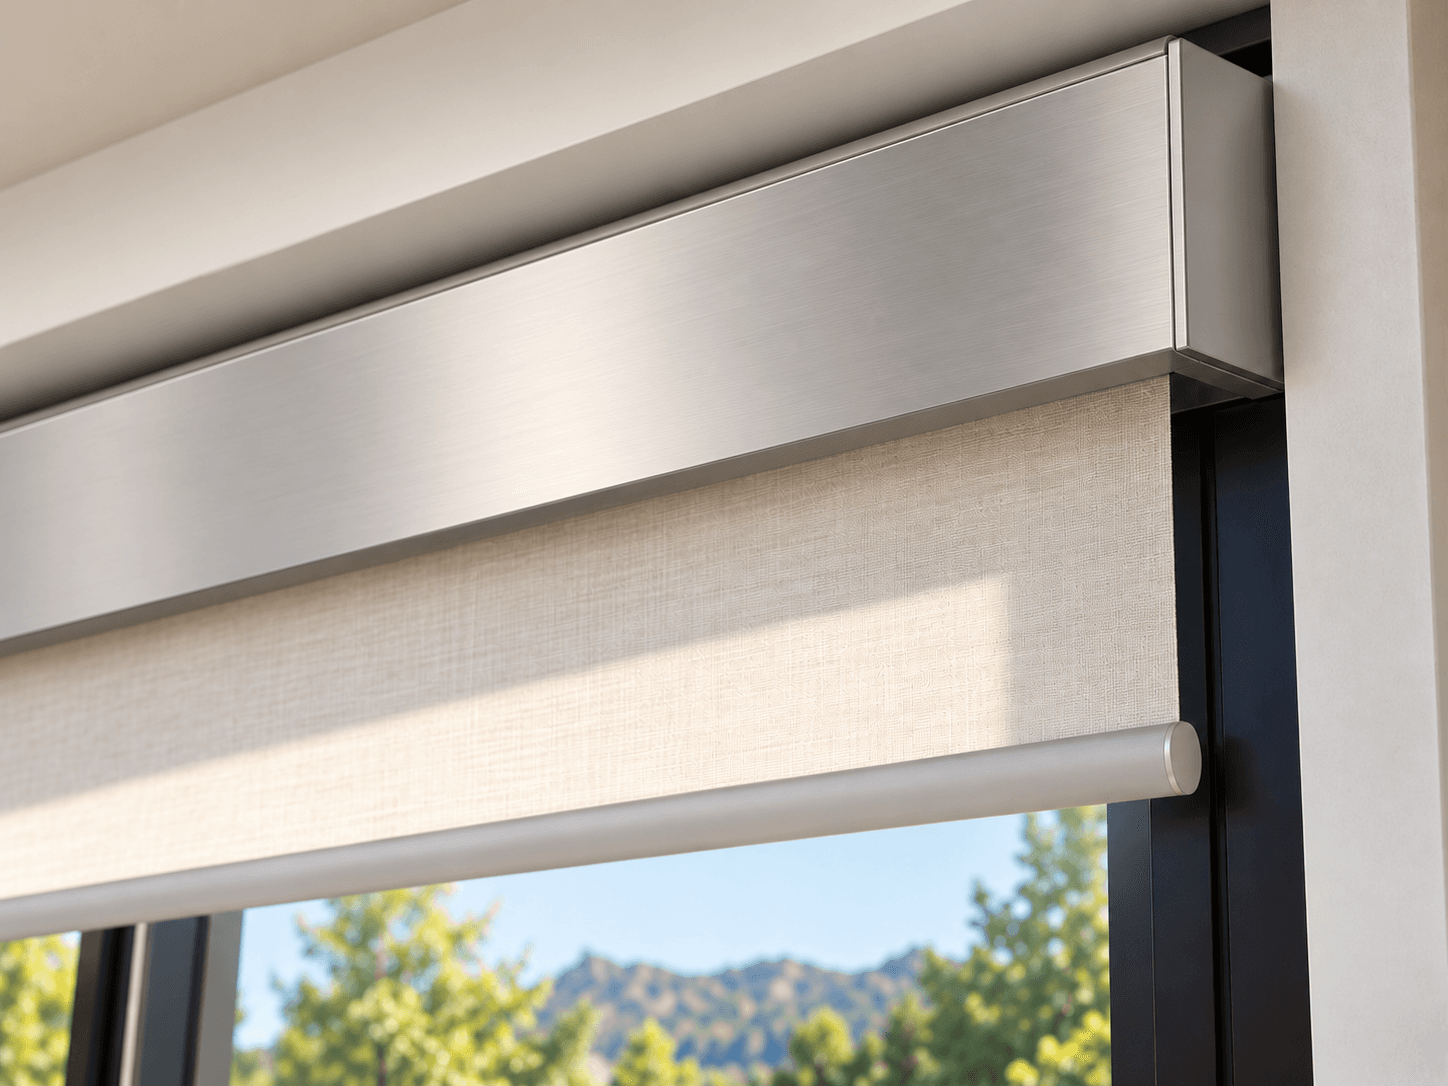
Open Roll
A clean, minimal look with the roller exposed for contemporary spaces.
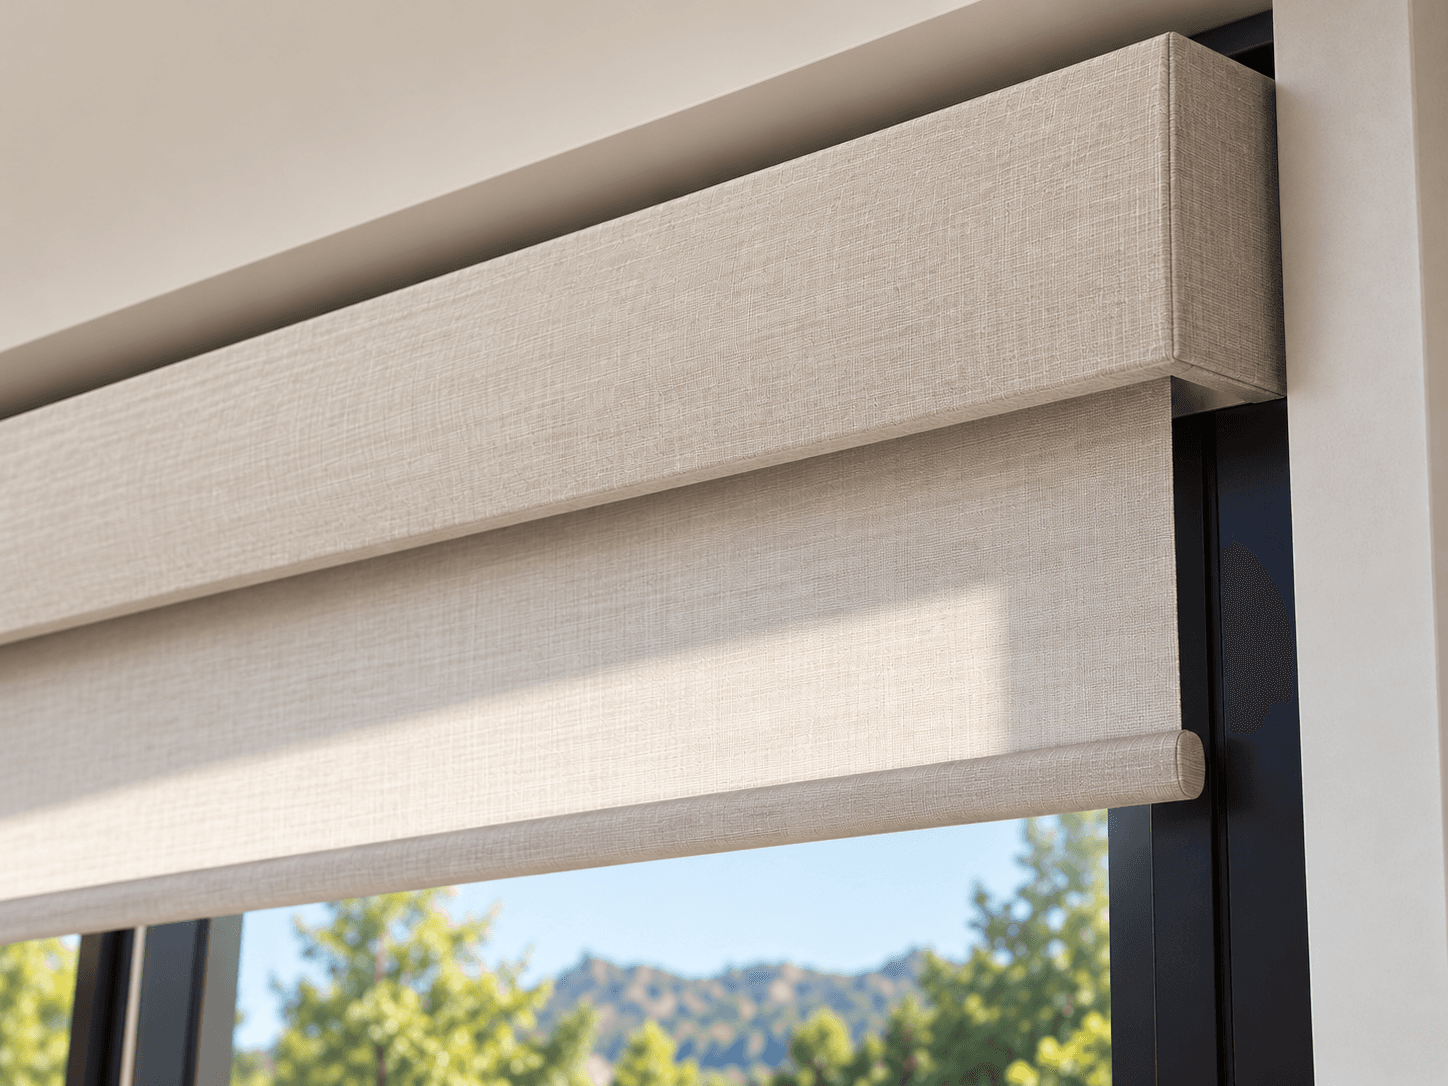
Fabric Wrapped
A tailored fascia wrapped in coordinating fabric for a seamless finish.
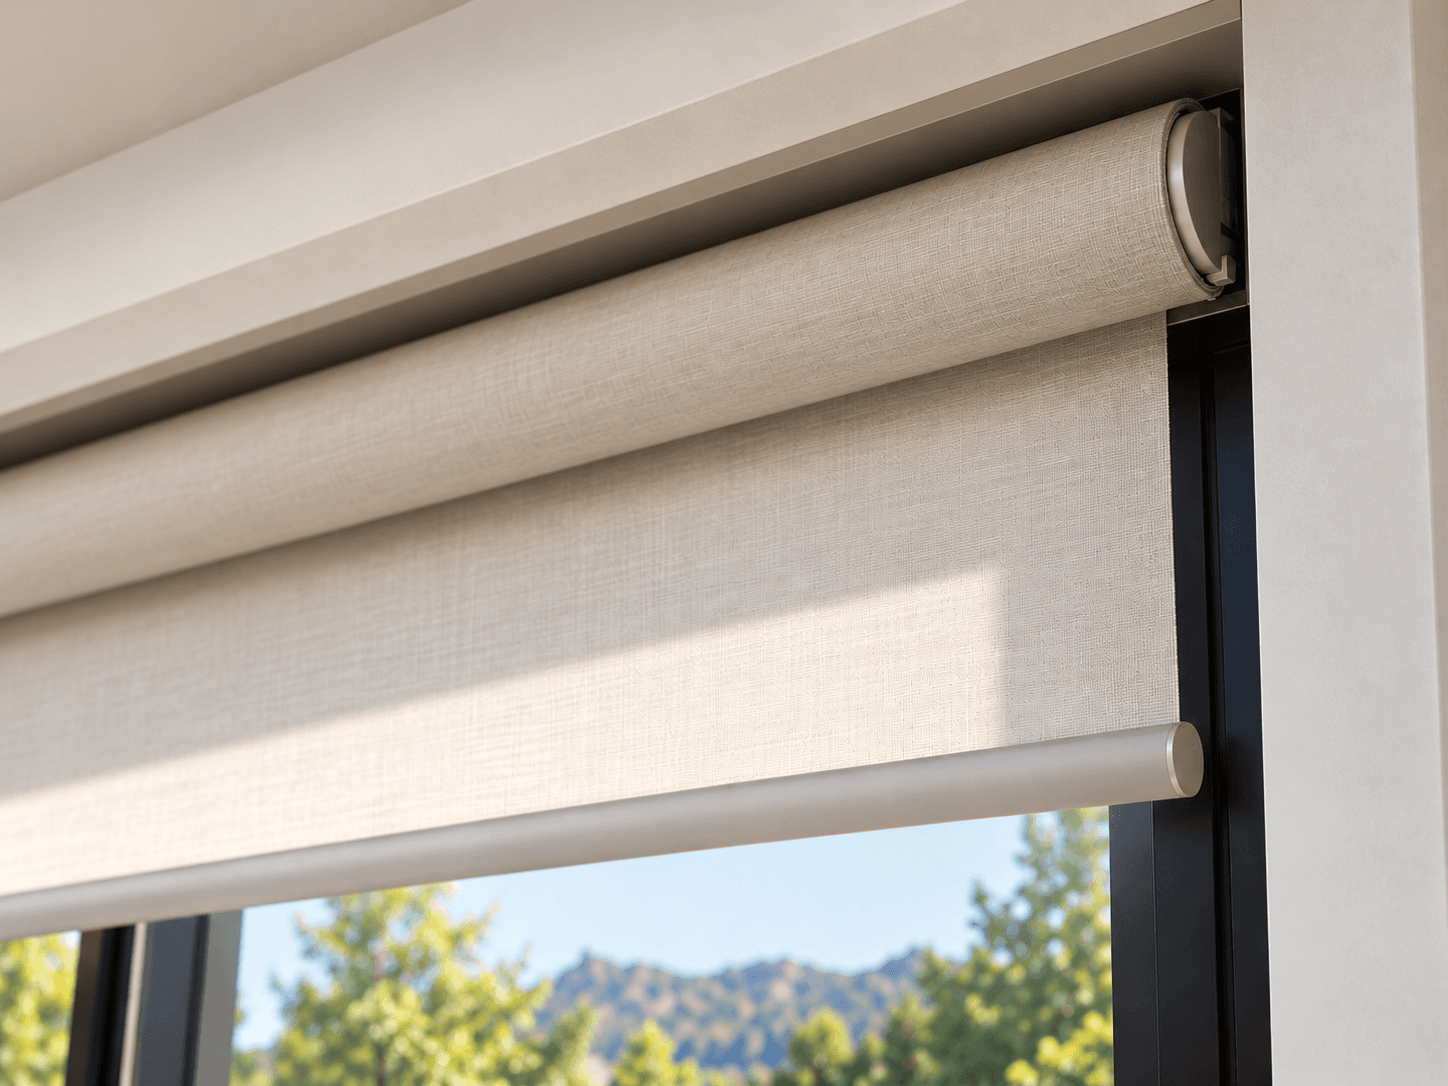
No Fascia
A discreet installation without a decorative fascia for a clean look.
← Back to Roller Shades
Return to the main roller shades overview
Bring Architectural Precision to Your Windows.
Discover architectural roller shade fascia designed for clean lines, refined finishes, and modern interior spaces.