
Planning & Integration
Smart Home Planning During Construction or Remodeling
Construction and remodeling create opportunities to plan smart-home infrastructure before the finished surfaces conceal it. Learn what to consider early.
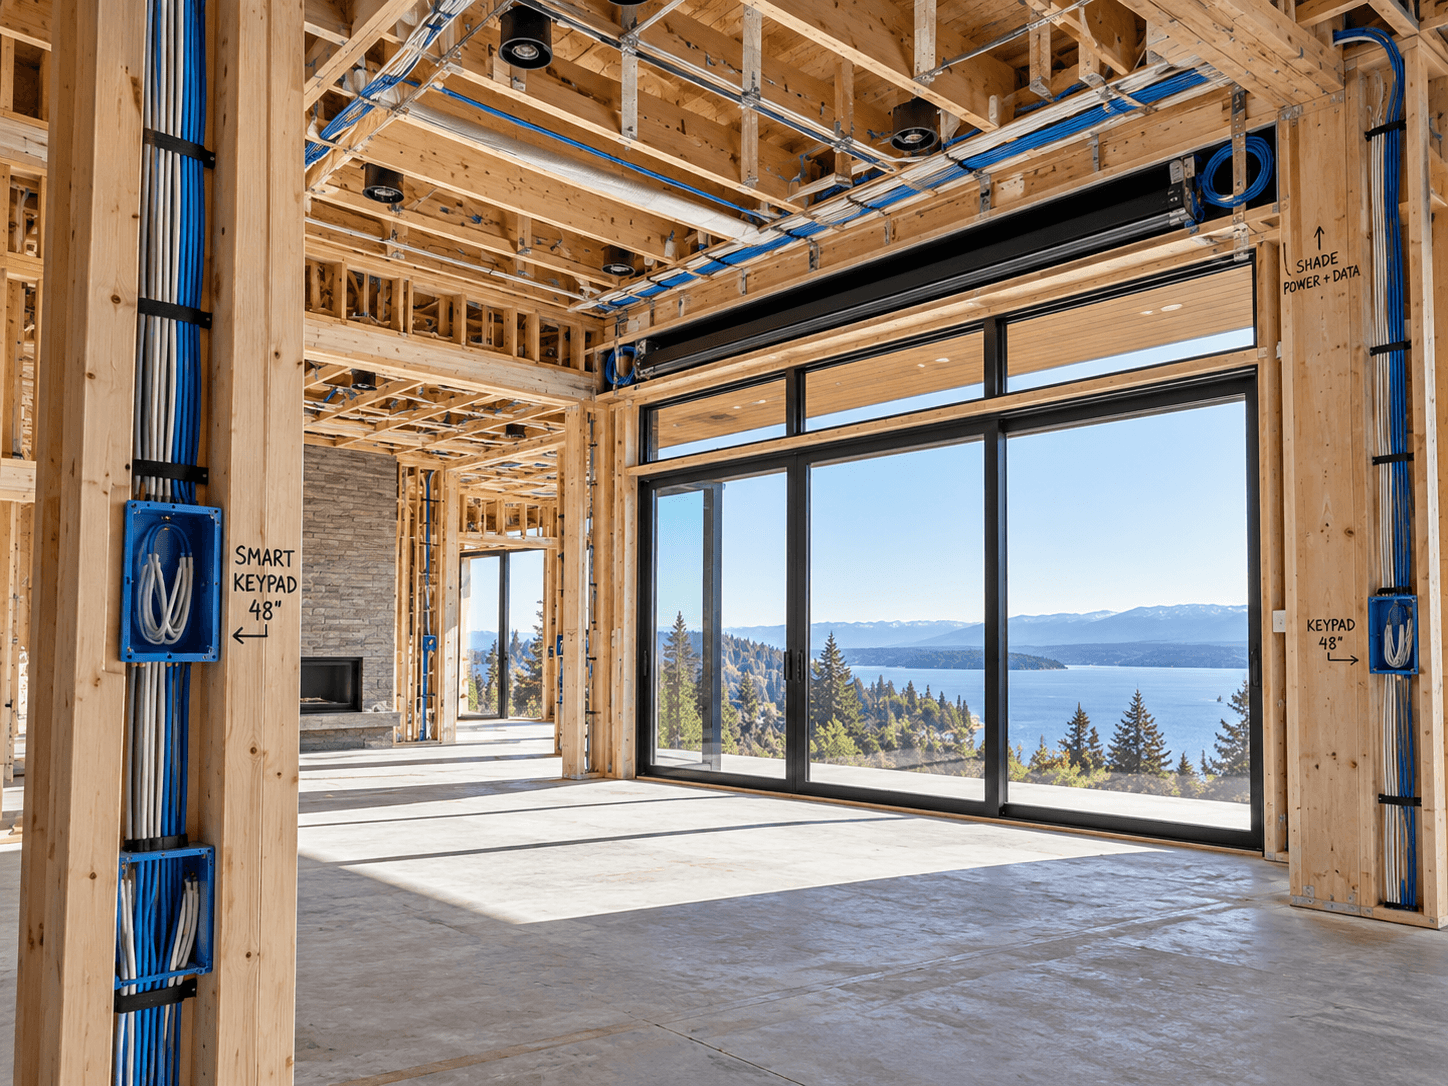
Construction and remodeling create an important opportunity to think about connected technology before the property is finished.
When walls and ceilings are open, it may be easier to plan cable pathways, equipment locations, controls, networking, and infrastructure for future automation.
Waiting until the final stages of construction can limit equipment placement or make certain installations more complicated.
That does not mean every smart-home product must be selected or purchased immediately.
It means the connected environment should be considered as part of the overall property plan.
Begin With How the Finished Space Will Be Used
The best starting point is not a product catalog.
Consider which spaces will benefit from automation and what the people using them want to accomplish.
A homeowner may want easier lighting control, motorized shades, dependable Wi-Fi, security cameras, climate management, entertainment, or integrated scenes.
Other customers may be planning an office, guest accommodation, media room, or a property with several separate buildings.
Each type of space creates different requirements.
A connected-home plan should identify the systems likely to be installed, their intended functions, and how customers expect to control them.
That information guides infrastructure decisions before installation begins.
Plan Networking as Part of the Building
Reliable connectivity is fundamental to many connected technologies.
Cameras, access points, automation processors, touchscreens, televisions, media devices, applications, and other equipment may depend on the home's network.
Construction planning should consider where network equipment will be installed and where wired connections may be useful.
Structured cabling can be considered for suitable equipment locations.
Wireless access-point positions should reflect the finished layout, building materials, and intended coverage.
Large residences, detached structures, and outdoor areas may require additional attention.
The location of network equipment should also consider service access, power, ventilation, and available space.
Wi-Fi should not be treated as something that can always be solved by placing one router in a convenient corner after construction ends.
Consider Motorized Shades Before Window Finishes Are Complete
Motorized shades and blinds often benefit from early planning.
The selected window treatment affects mounting requirements, power options, shade pockets, controls, and available installation space.
Hardwired motorized shades may require suitable wiring and power provisions near the window.
Battery-powered systems can offer an alternative in appropriate situations, although they still require consideration of access, maintenance, and product capabilities.
Large windows, multiple shade groups, and special architectural treatments may introduce additional requirements.
Planning before window finishes are completed can help avoid unnecessary compromises.
Shade selection should consider privacy, sunlight, glare, interior design, and the controls the homeowner expects to use.
Plan Lighting and Control Locations
Lighting is one of the most frequently used systems in a property.
During construction, decisions about lighting circuits, fixture types, control locations, and intended scenes can influence the available automation options.
Consider where people enter rooms, where they naturally reach for a switch, and which activities require different lighting conditions.
Keypad and touchscreen positions should support practical daily use.
Not every room needs an elaborate control system.
Some spaces may work best with familiar wall controls, while others may benefit from scene-based control.
The proposed lighting equipment and control technology must also be evaluated for compatibility.
Electrical installation and modifications should be performed by personnel appropriately qualified for the work.
Think About Security and Access Early
Security planning involves more than deciding where cameras will be mounted.
Consider entry doors, gates, garages, driveways, walkways, and any areas requiring observation or controlled access.
Camera positions may influence cable pathways, power requirements, network connectivity, and mounting provisions.
Video doorbells, intercoms, access readers, and supported smart locks may have their own installation requirements.
The planning process should also consider privacy and how different people will access the property.
Equipment should be selected for the actual monitoring and access needs, rather than simply adding devices wherever installation seems easiest.
Make Room for Entertainment and Audio
Entertainment systems are easier to plan when equipment locations are understood early.
Wall-mounted televisions may benefit from planned power and connectivity.
Media rooms may require consideration of displays, audio equipment, speaker placement, control systems, and equipment storage.
Distributed audio can involve different zones and listening requirements.
Concealed speakers or other integrated equipment may require preparation before ceilings and walls are finished.
It is also important to plan access for maintenance and future equipment replacement.
A tidy finished room should not come at the expense of serviceability.
Include Climate, Sensors, and Environmental Monitoring
Connected-home planning may also involve thermostats, room sensors, leak detection, water shutoff, humidity monitoring, and other environmental systems.
The location of a sensor affects what it can measure or detect.
A leak detector should be planned for a relevant area of potential water exposure.
Climate sensors and thermostats should be located according to their intended function and equipment requirements.
A motorized water shutoff system may require suitable plumbing placement and control connectivity.
Not all environmental devices require extensive prewiring, but their installation and communication requirements should be considered.
The intended behavior of these systems matters as much as the device location.
Coordinate With the Construction Team
Smart-home integration rarely exists independently from the rest of the building project.
Technology placement can interact with electrical work, window treatments, cabinetry, drywall, ceilings, networking, security, and interior finishes.
Decisions made by one trade may affect another.
For example, a shade pocket may need to be coordinated with window framing and finishes.
A wall touchscreen location may be affected by cabinetry or furniture.
An access point may need a suitable ceiling location.
Clear coordination helps avoid discovering conflicts after the surrounding work is complete.
The automation plan should be shared with the relevant project participants early enough to support appropriate decisions.
Design for Maintenance and Future Changes
Technology changes more frequently than the physical structure of a home.
Networks are upgraded, products are replaced, and customers add new capabilities.
Where practical, planning can consider accessible cable pathways, organized equipment locations, and reasonable room for future changes.
There is no need to install every potential system immediately.
However, recognizing future possibilities during construction can make later upgrades more manageable.
A serviceable infrastructure may have long-term value even when the specific devices change.
Remodeling Requires a Practical Assessment
Not every project begins with open walls.
A remodel may expose only part of the structure or involve a limited number of rooms.
The best approach is to review what already exists and identify which improvements are practical within the planned work.
Some existing network connections, controls, or equipment may be suitable for reuse.
Other components may need replacement or modification.
The goal is not to turn every remodel into a complete property reconstruction.
It is to take advantage of available opportunities while respecting the project's scope and budget.
Test and Document the Finished System
After installation, the planned systems should be configured and tested.
That includes appropriate devices, controls, supported automations, network connectivity, and system integrations.
The customer should understand how to use the main controls and where the essential equipment is located.
Relevant documentation can make future maintenance and expansion more straightforward.
A connected property should remain understandable after the construction team has left.
The Best Time to Plan Is Before Decisions Become Difficult to Change
Construction and remodeling provide opportunities to design connected technology into the property instead of adding it as an afterthought.
Thoughtful planning helps align equipment selection, wiring, controls, networking, and automation with the finished space.
Review our guide for planning a safe and well-connected smart home. Planning a Safe Smart Home
Learn about electrical and low-voltage infrastructure for new construction. Electrical & Low-Voltage Safety
See why professional installation matters for complex smart-home projects. Why Professional Installation Matters
Zenith Smart Spaces helps customers plan and integrate compatible technology for new construction, remodeling, and existing properties.
The starting point is understanding how the finished environment should work.
Planning a Connected Space?
Tell Zenith what you want your technology to do, and we’ll help you determine how the systems should work together.
Related Advice
Planning & Integration
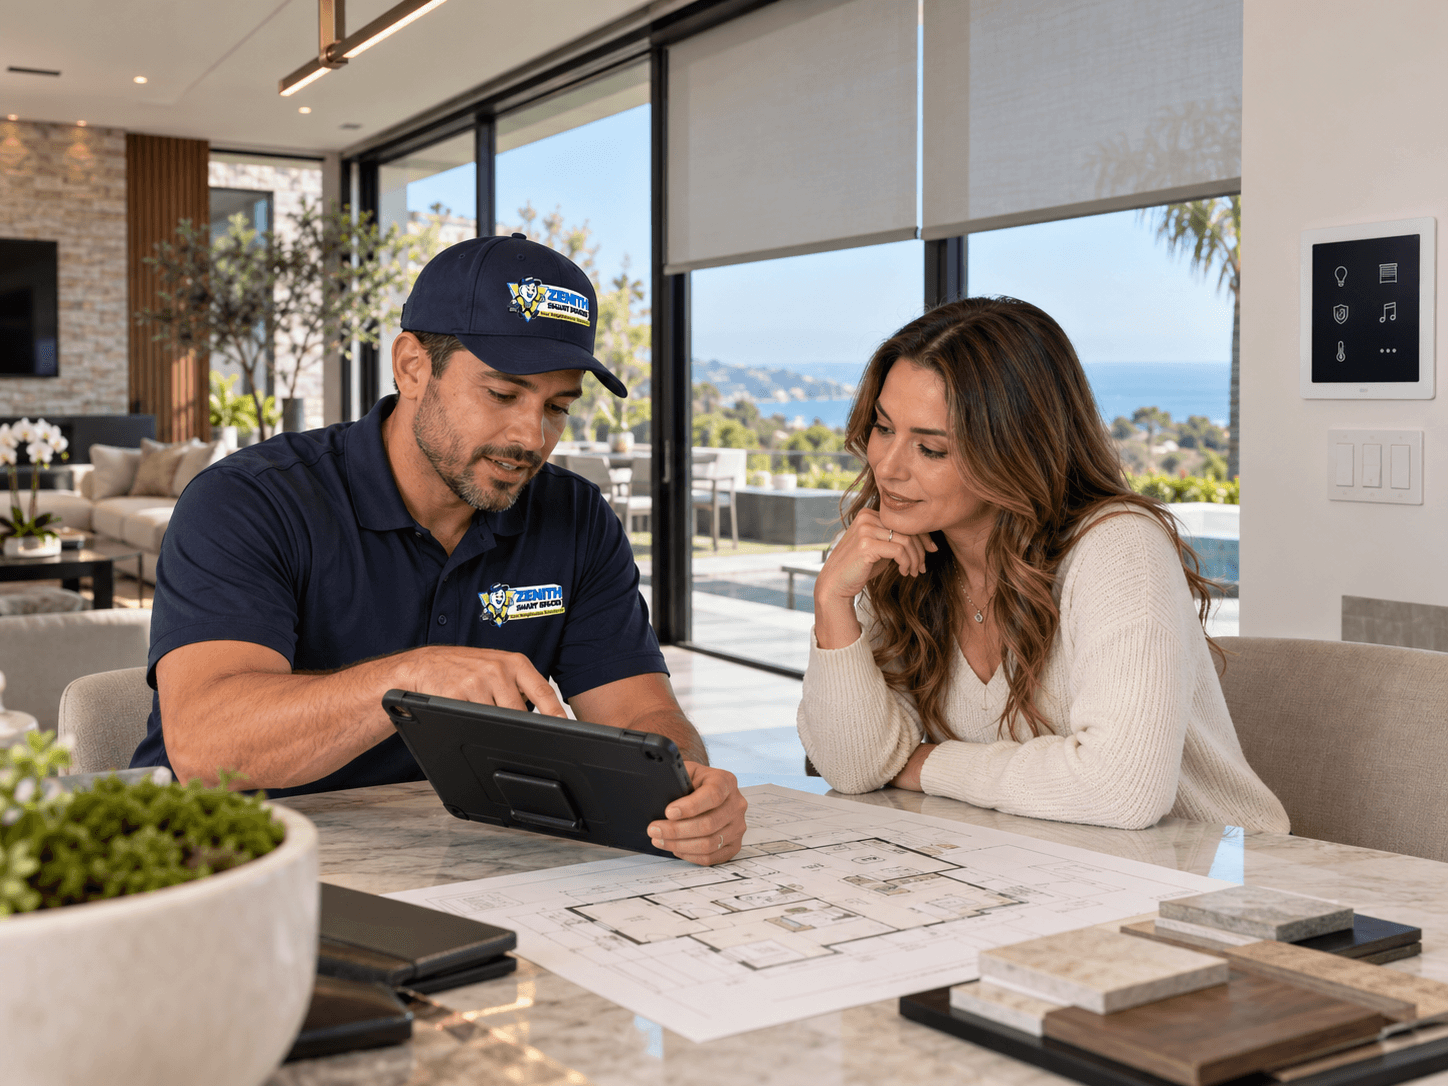
Plan Your Smart Systems as One
Connected home technology works best when the systems are planned together. Lighting, shades, security, networking, climate, entertainment, and controls should be considered as parts of the same connected environment.
Networking & Connectivity
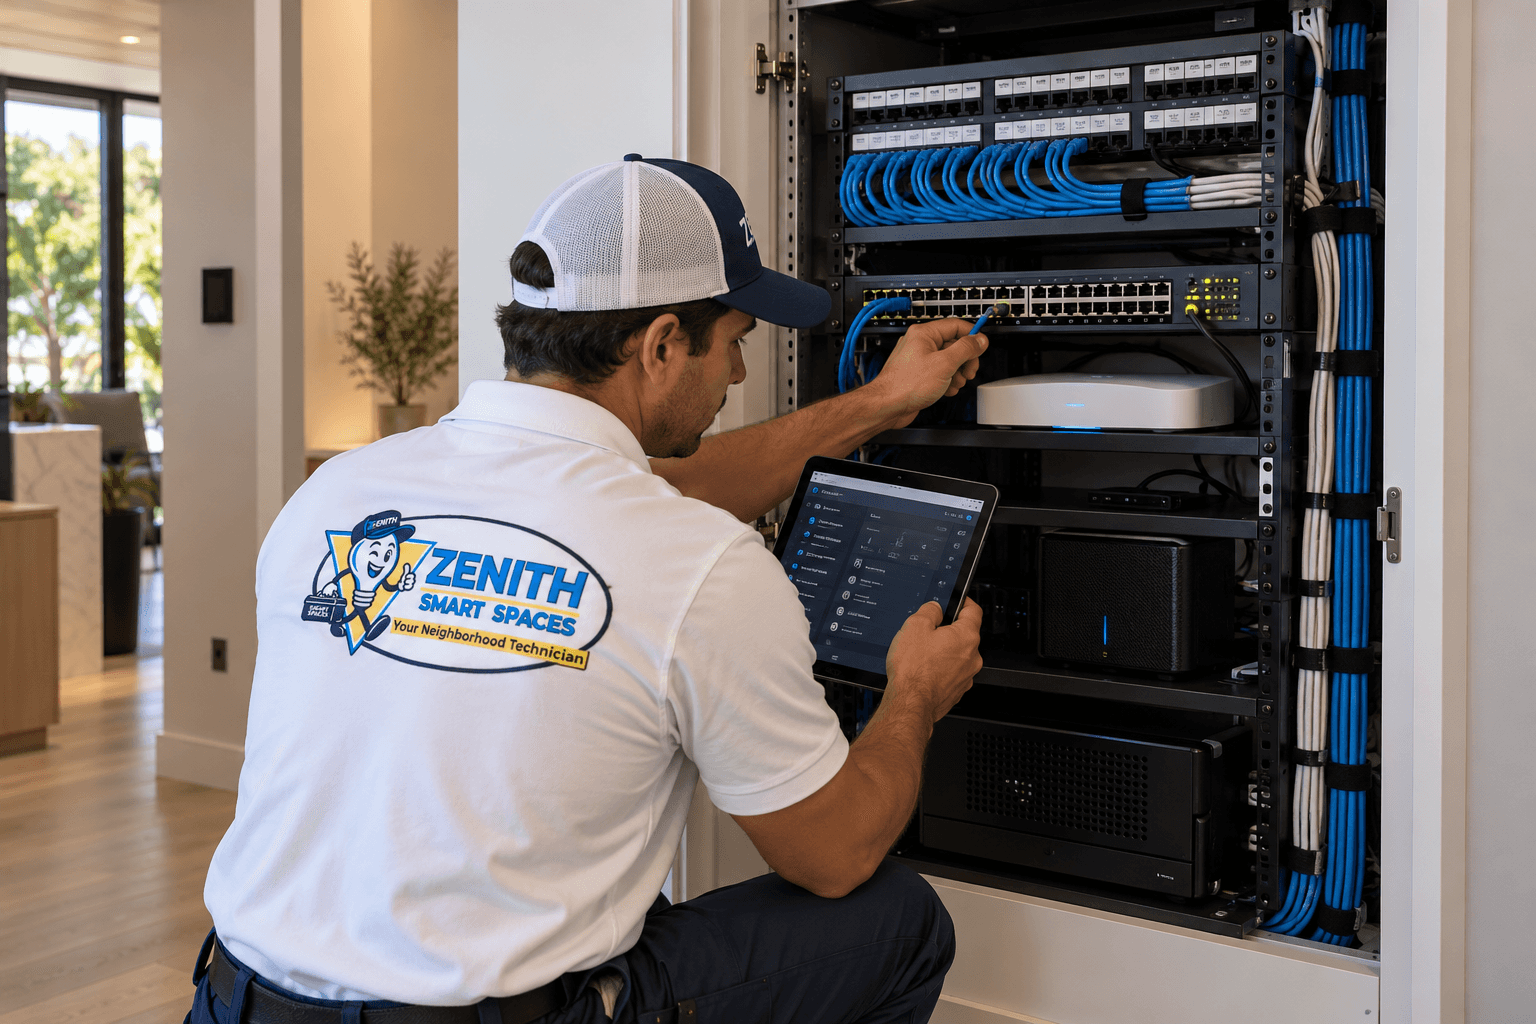
Building a Reliable Smart Home Network
A strong network is the foundation of every connected home. Learn what to consider when planning Wi-Fi coverage, wired connections, and network hardware for automation.

Lighting & Controls
Designing Lighting Scenes That Work for Everyday Life
Well-designed lighting scenes make a home easier to use. Learn how to combine lighting zones, dimmers, controls, schedules, and automation around everyday routines.